 CRAFTERIORS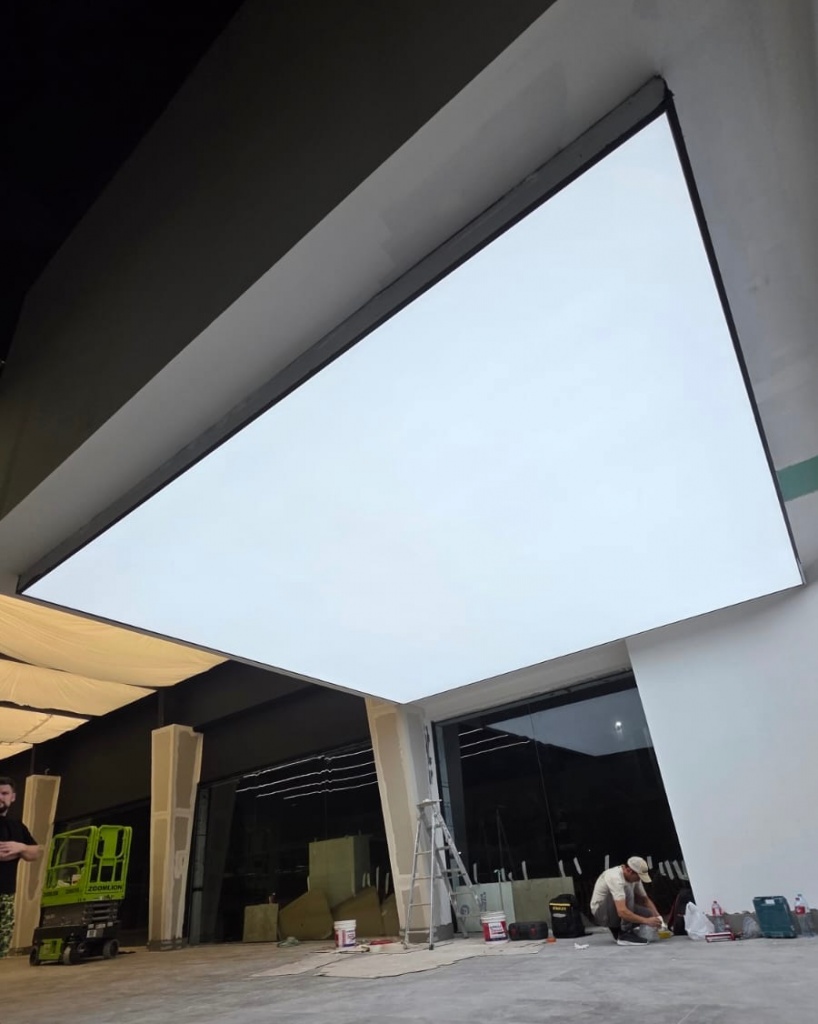
01 / SIGNATURE
White Translucent LED Stretch Ceiling
Soft, seamless illumination for offices, hospitals, retail stores, receptions and luxury interiors.
Crafteriors creates seamless illuminated ceilings and premium interior branding solutions for modern commercial, hospitality, healthcare, retail and residential spaces.
Our LED stretch ceiling range is designed around visual comfort, uniformity, custom shapes and finish quality — giving architects and interior teams a clean alternative to conventional lighting.
Soft, seamless illumination for offices, hospitals, retail stores, receptions and luxury interiors.
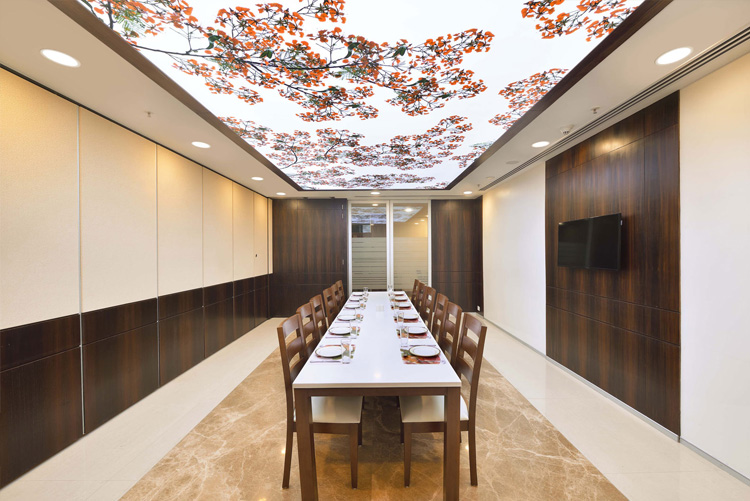
Backlit graphics and immersive ceiling artwork.

Programmable RGB experiences for statement interiors.
We coordinate shape, diffuser finish, colour temperature, visual uniformity and installation detailing so the ceiling looks like an architectural surface — not a light fitting.
Rectangular, round, curved and custom forms to suit the ceiling concept.
Clean diffusion for soft and continuous illumination across the membrane.
Warm, neutral and daylight solutions including 3000K, 4000K and 6000K.
Measurement, planning, supply, fabrication and coordinated installation.
Browse our product categories and visual references. Click any image to view a larger version.
Crafteriors supports complete visual transformation through interiors, graphics, signage and safety identification systems.

Corporate murals, custom wallpaper, vinyl graphics and wall branding.
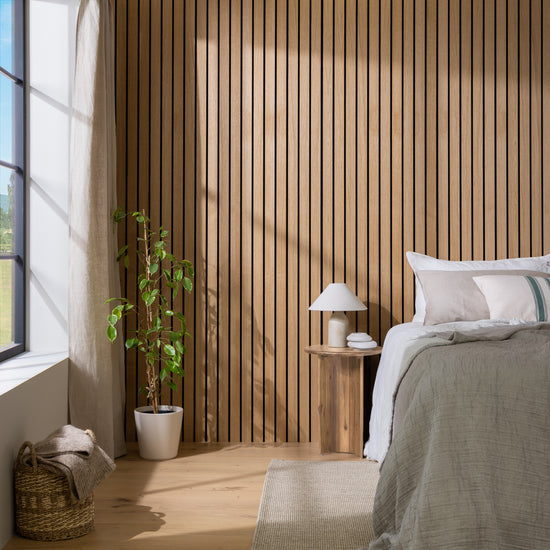
Feature walls, decorative finishes, panels and statement surfaces.

Channel letters, façade signage, illuminated logos and building branding.

Privacy films, printed glass graphics and decorative manifestations.

Directories, room IDs, directional systems and modular sign solutions.

Mandatory, warning, prohibition, fire and industrial safety signage.

Reflective traffic, parking and outdoor directional safety signage.
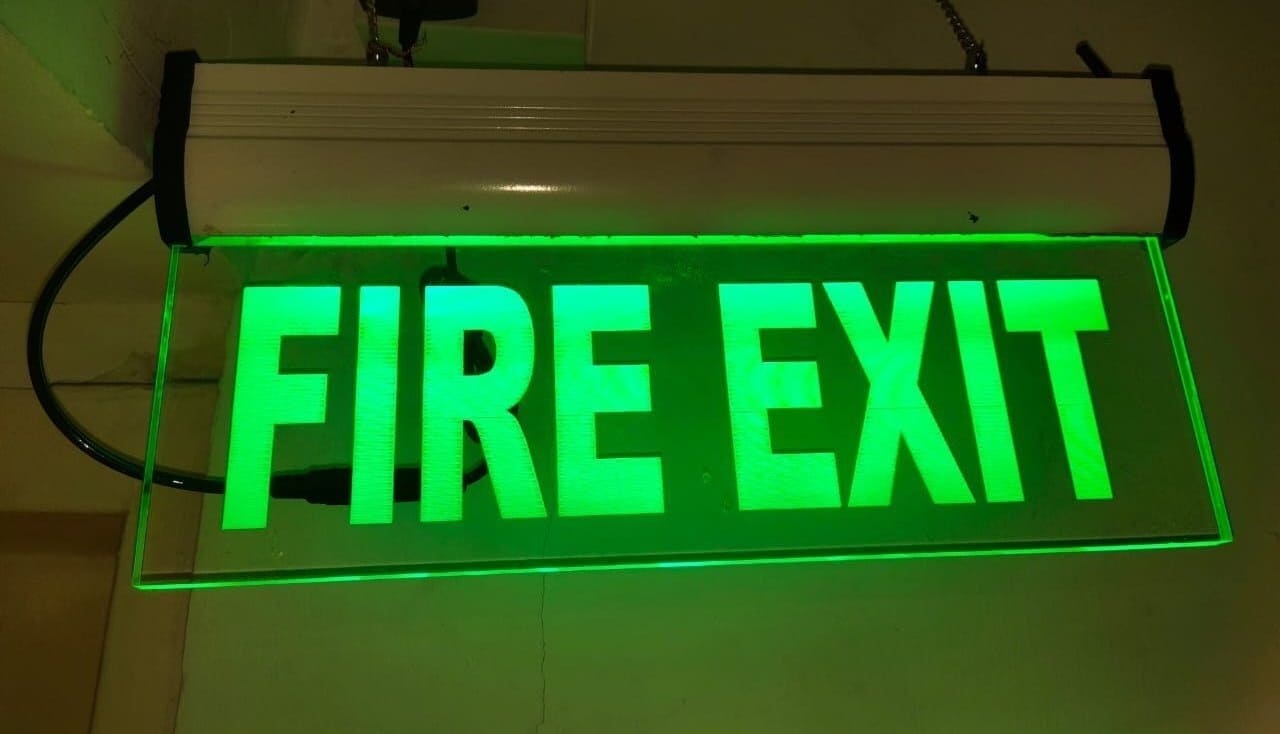
Illuminated exit and emergency directional signage for commercial spaces.
A clear project workflow helps keep design intent, fabrication quality and on-site execution aligned.
We review dimensions, ceiling conditions and project requirements.
We prepare the proposed system, shape, lighting approach and execution details.
Approved components and membranes are prepared for installation.
Our team completes coordinated installation and final finishing on site.
Send us your site photographs, approximate dimensions and requirement. We’ll help you choose the right solution.